
The Maurice Wilkes Building
The building
Architecture, accommodation and the details that deserve a current check.
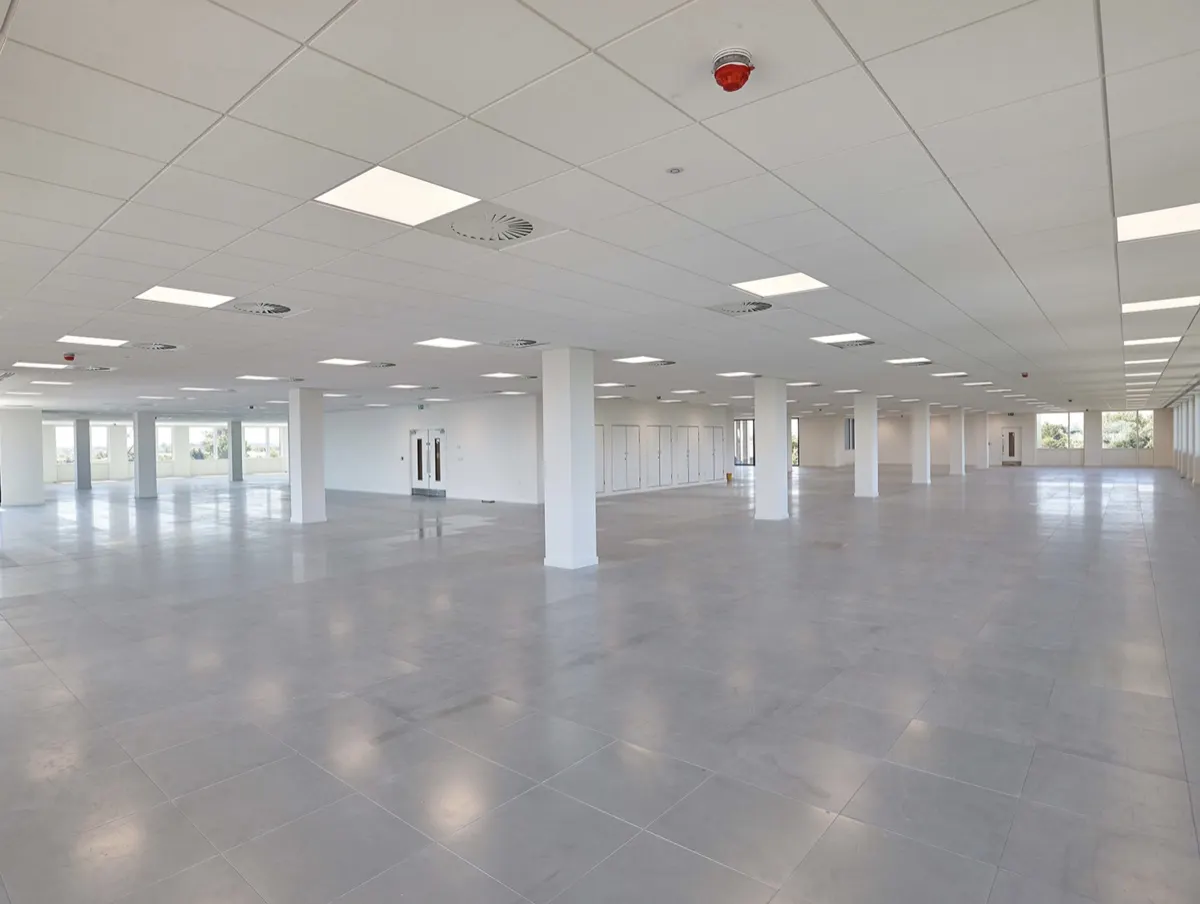
A building within an innovation park
The Maurice Wilkes Building occupies a gateway position at St John’s Innovation Park in Cambridge. Its identity comes from both the architecture itself and its relationship with the surrounding workplace setting. The original building material describes office accommodation, a reception and a roof terrace, arranged as a distinctive headquarters building.
Rather than treat a photograph or an old floor plan as a complete specification, consider the building in layers: its overall arrangement, the accommodation, the shared circulation and the practical facilities relevant to a particular visit or occupancy decision.
Accommodation and shared spaces
The building’s published material describes office floors alongside reception and terrace space. The purpose of a plan matters: a development drawing, a letting plan and a visitor map answer different questions. Measurements can also differ because they describe different areas or versions of a scheme.
For a current property decision, consult the park’s Maurice Wilkes Building listing and request the relevant particulars. This website does not advertise a currently available suite or accept a reservation for office space.
A practical specification
The park’s published specification identifies passenger lifts, open-plan accommodation, cycle storage and shower facilities. Those descriptions provide an overview of the building; they do not replace confirmation of the facilities or access arrangements relevant to a specific organisation or visitor.
Think about the question you need answered. A visiting guest needs a meeting point and arrival instructions. An occupier may need current plans and detailed operational information. A person researching the building’s design may need the development history. Use the information source that matches the decision.
Architecture and setting
The building’s glazing and strong geometric form create a clear presence at the edge of the park. The exterior reads differently from different approaches, with the upper levels and projecting elements giving the silhouette its character. Photography is useful for orientation, but an image cannot establish the current use or availability of a particular interior space.
The location guide explains the wider setting. The About page connects the building’s development and its name with Cambridge’s computing history.
Read the development material in context
The historical news records planning proposals, early lettings and the beginning of construction. Statements in those reports describe the time when they were published. A proposed floor area or expected completion date should not be read as a new announcement.
Turnstone’s project account records completion in June 2018. For the sequence leading up to that point, browse the dated development reports.
Before relying on a detail
Check the source, publication date and intended use of the document. Confirm current availability with the relevant property representative, and confirm visitor arrangements with the organisation you are visiting. Do not assume that a historical contact name, tenant reference or published drawing is a current instruction.
Use the visitor and enquiry information to find the right next step. Building photographs on this page are sourced from the St John’s Innovation Park building profile.